

Room Addition Permits in Frisco: The 2026 Homeowner's Guide

Updated: Sep 3

Adding square footage in North Texas is not one permit. It is a sequence of approvals that runs in a specific order, and the homeowners who get burned are almost always the ones who started work before the order was established.
This is what the process actually looks like, and what it costs when a project is scoped honestly at the front end.
The Three Kinds of Addition, & Why The Permit Path Differs
Cities treat these differently, so decide which one you are building before you call anybody.
Covered outdoor addition, a patio cover, pergola or covered porch. Unconditioned space. Structural and setback review, usually the shortest path.
Conversion, turning a garage, attic or porch into finished living space. No new footprint, but it is a change of use, which is the most heavily reviewed residential project there is.
Bump-out or full addition, new foundation, new footprint. Longest path: setbacks, easements, drainage, foundation inspection, and often a survey.
What Review Actually Looks At
Plan review is not one person glancing at a drawing. Depending on the scope, separate reviewers look at structure, energy code, electrical, mechanical and plumbing. On a conversion, the energy and mechanical reviews are usually the ones that generate comments, because a garage was never built to the insulation and conditioning standard that living space requires.
Practical translation: the moment a space becomes conditioned, it inherits the whole code for conditioned space. Insulation values, egress, ventilation, and its own heating and cooling capacity. That is not a technicality a contractor can work around, and any contractor who offers to is telling you something important about how they work.
A Real Conversion, Start-to-finish
Here is a garage conversion we built in Carrollton, taken from the signed scope of work rather than from memory.
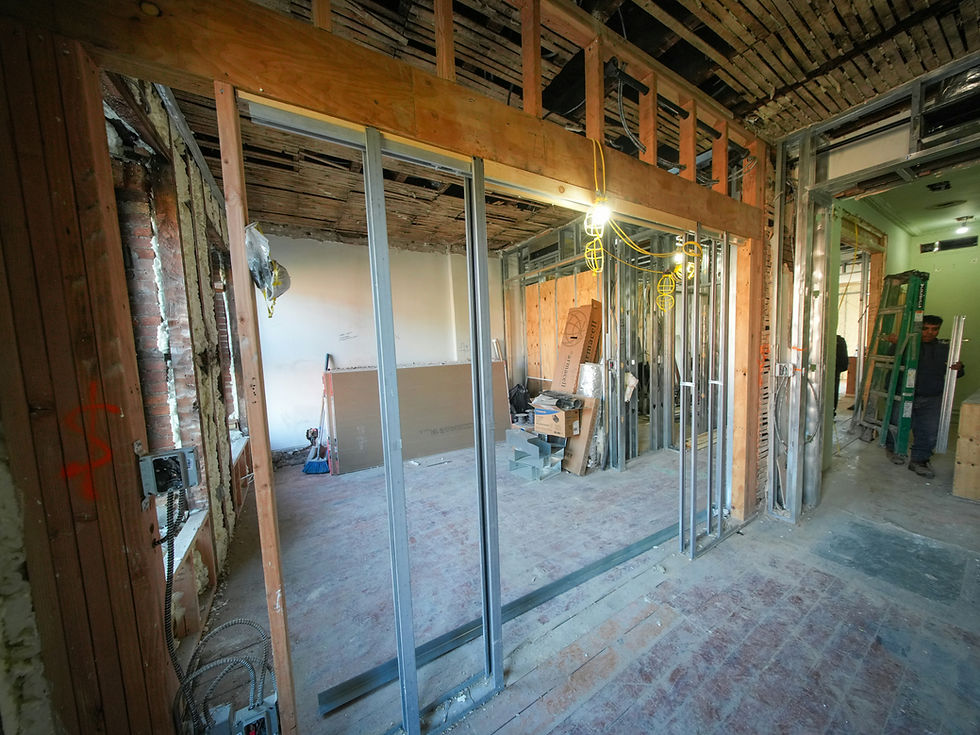
The job started as a simple idea, convert the garage into living space, and the scope tells you why these projects are more involved than they look:
Project preparation, including removal of the garage door mechanism
Framing and closing the garage door opening, roughly 120 square feet of new wall, insulated between studs, drywalled and finished
A new exterior door cut through the brick wall, masonry demolition, new frame, jamb, threshold and brick moulding
A new window cut into the brick veneer, blade-cut opening, new framing, insulated single-hung unit, sealed and caulked
New closet and a pantry room, 2x4 framing at 16 inches on center, drywall taped and finished
Extra attic insulation above the new living space
Its own HVAC, a 1.5 ton heat pump and air handler split system
Electrical, four new can lights plus a ceiling fan
Ceiling texture corrected from slap-brush to knockdown so it matched the rest of the house
Polished and stained concrete flooring, using the existing slab
A welded 16 by 19 foot carport over the driveway, replacing the parking the garage used to provide

Read That List Again, Because It Is The Whole Lesson
Nothing on it is optional. The window is egress and daylight. The insulation and the heat pump are energy and mechanical code. The wall over the garage door is structural and thermal. The carport exists because many cities want to see that off-street parking did not simply disappear when the garage did.
A homeowner budgeting this job in their head thinks: drywall the opening, put in a floor, done. The actual scope ran to eleven contracted line items plus two change orders, and the finished project landed in the mid twenty thousands in 2019 dollars. Assume materially more today, framing, HVAC equipment and skilled labor have all moved since then, and any contractor quoting you from a 2019 number is not quoting you from reality.
The Order That Keeps You Out of Trouble
Confirm the property has no easement or setback conflict before you design anything.
Get the HOA architectural approval in parallel with the city, not after. They are separate approvals and neither one waives the other.
Have the contractor pull the permit. If a contractor asks you to pull it as the homeowner, understand that you have just become the responsible party for the inspections.
Do not let drywall close a wall before the rough-in inspections pass. Reopening finished work is the single most expensive mistake on a residential addition.
Keep the final inspection card. When you sell, an unpermitted conversion is a disclosure item, and appraisers routinely refuse to count unpermitted square footage.
The Resale Question Nobody Asks Until The End
Converted square footage only counts if it was permitted and finished to the standard of the rest of the house. A garage conversion that was permitted, conditioned, and matched to the existing ceiling texture and flooring reads as living space to an appraiser. One that was framed over a weekend reads as a converted garage, and it can cost you more at closing than the conversion saved you.
That is why the ceiling texture line item is in the scope above. It is not vanity. It is the difference between added square footage and an obvious retrofit.
Talk To MTR Before You Draw Anything
We have been building additions, conversions and covered structures across Frisco, Carrollton, Little Elm and the surrounding cities for 30-years, and the free part of the conversation is the most valuable: telling you which of the three paths you are actually on and what your city will want to see.
Room Addition Permits in Frisco and North DFW
Jurisdiction decides your calendar. Frisco, Little Elm, Prosper, Celina and The Colony each run their own building departments, and a project on the Denton County side of Frisco can follow a different review path than one three miles east in Collin County. Newer master-planned communities including Fields, Windsong Ranch, Light Farms and Union Park add an HOA architectural committee on top of city review, and those two approvals run independently of each other.
Frequently asked questions
Does a garage conversion need a permit in North Texas?
Yes. It is a change of use, and it pulls in energy, mechanical and electrical review along with structural.
Will a converted garage count as square footage when I sell?
Only if it was permitted and finished to the standard of the rest of the house. Appraisers routinely refuse to count unpermitted space.
Who should pull the permit, me or the contractor?
The contractor. If a contractor asks you to pull it as the homeowner, you have just become the party responsible for the inspections.
Keep reading
Learn more about room additions
Learn more about custom home building
Learn more about load-bearing wall removal
About MTR Contractors
MTR Contractors is a general contractor based in Frisco, Texas, serving North DFW: Frisco, Little Elm, Prosper, Celina, Aubrey, The Colony, Plano, McKinney and the surrounding Collin and Denton County communities. The company holds a 2025 BBB Torch Award for Ethics and Best of Houzz recognition, and you can walk into the showroom at 1647 Witt Rd Ste 101, Frisco TX 75036. Call (972) 432-7011 or request an estimate.
Still have questions?
Our Room Additions section covers garage conversions, appraisal and resale, engineering drawings, and the parking requirement nobody budgets for. Same answers we give at the showroom, written down so you can read them at 11pm without waiting on a callback.
Browse the full MTR Contractors FAQ, or come see it in person at our Frisco showroom on Witt Road.


Comments