

Load-Bearing Wall Removal: Engineering, Permits, and Price

Updated: Sep 3
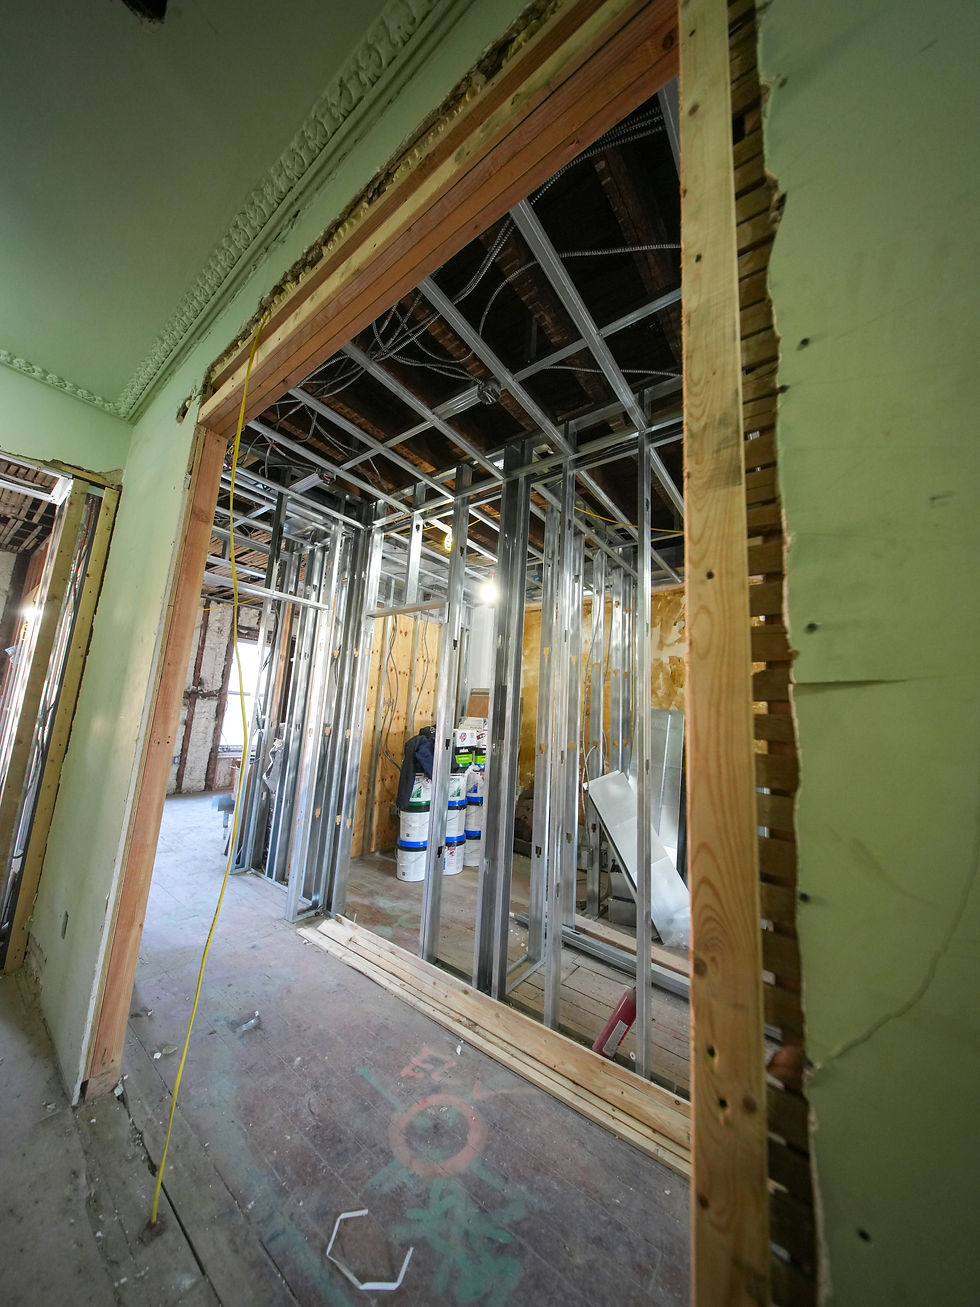

Opening up a wall is the most requested change in remodeling and the one most often quoted by people who have not looked in the attic. Here is what actually determines whether it is a two-day job or a two-week structural project.
How To Tell If The Wall Is Carrying Load
You cannot tell by tapping it. What tells you is the framing above:
Joist direction. A wall running perpendicular to the joists above it is very often bearing. Running parallel, often not.
Stacking. If a wall on the floor above or a post in the attic lands on it, it is carrying something.
Roof structure. In a stick-framed roof, interior walls frequently support purlins or a ridge. In a truss roof, interior walls are often non-bearing, but trusses can also be designed to bear at interior points.
Foundation. A thickened section or interior beam in the slab under that wall is a strong signal it was designed to carry weight.
Note the hedging in every one of those bullets. That is not vagueness, it is the reason a licensed engineer signs the plan and MTR Contractors does not.

What The Engineer Actually Provides
A structural engineer determines the load path, calculates the tributary load reaching that wall, sizes the replacement beam and specifies the posts, the bearing points below, and the connections. The deliverable is a sealed letter or drawing that the city plan reviewer accepts and the framing inspector checks the work against. It is not a formality. It is the document that makes the change legal and insurable.
Beam Options, and What They Cost You In Ceiling Height
Engineered lumber, such as an LVL or PSL. The common answer for typical residential spans. Cost-effective and fast to install.
Flitch beam. Steel plate sandwiched in lumber. More capacity in a similar depth when an LVL is not enough.
Steel. For long spans or heavy loads. More capacity in less depth, but it brings crane or manpower logistics, and it is not something two people carry through a front door.
Dropped versus flush. A dropped beam hangs below the ceiling and is cheaper. A flush beam sits inside the ceiling plane for a clean line, and requires hangers, more careful framing and more labor.
What is Hidden Inside The Wall
This is where honest bids separate from optimistic ones. Before pricing, we look for the HVAC trunk line, the plumbing vent or drain stack, the electrical home runs and any low-voltage running through that cavity. Rerouting a main duct or a drain stack can cost more than the beam. Anyone who quotes a wall removal without opening a small inspection hole first is guessing with your money.

What It Costs To Remove A Load Bearing Wall in North Texas
For a typical interior bearing wall in a North Texas single-story with a straightforward load path, budget roughly $4,000 to $12,000 covering engineering, permit, temporary shoring, beam and posts, framing, and drywall and finish repair. That number rises quickly with steel, with a second story above, with utilities that must move, or when the new bearing points require foundation work below. Two-story removals and long clear spans routinely land well past that range.
The Order That Keeps Your Home Safe
Inspection opening and utility scan.
Engineering and sealed drawing.
Permit submittal.
Temporary shoring on both sides of the wall before anything is cut.
Beam and post installation, connections per the engineer.
Framing inspection, then close up, tape, texture and finish.
Load-Bearing Wall Removal in Frisco and North DFW
In Frisco and the surrounding North DFW suburbs, the wall between kitchen and family room in a 2000s tract home is load-bearing far more often than homeowners expect, because the standard plan carries a second-floor bearing point straight down through it. Add post-tension slabs, which are near-universal here, and new post locations have to be located against the tendon layout rather than wherever the design would prefer.
Frequently asked questions
How do I know if a wall is load-bearing?
You do not guess. A structural engineer determines it, and their letter is what the city reviews. Framing direction and what sits above are the first clues.
Do I need an engineer, or just a contractor?
An engineer. The beam size, the post locations and the load path down to the foundation all have to be specified by someone licensed to specify them.
What surprises people about the cost?
Not the beam. It is the ceiling, flooring, electrical and HVAC that all have to be rerouted and refinished once the wall is gone.
Keep reading
Learn more about load-bearing wall removal
Learn more about kitchen remodeling
Learn more about home remodeling
About MTR Contractors
MTR Contractors is a general contractor based in Frisco, Texas, serving North DFW: Frisco, Little Elm, Prosper, Celina, Aubrey, The Colony, Plano, McKinney and the surrounding Collin and Denton County communities. The company holds a 2025 BBB Torch Award for Ethics and Best of Houzz recognition, and you can walk into the showroom at 1647 Witt Rd Ste 101, Frisco TX 75036. Call (972) 432-7011 or request an estimate.
Still have questions?
Our Load Bearing Walls section covers how to identify a bearing wall, permits, and whether you can live in the house during the work. Same answers we give at the showroom, written down so you can read them at 11pm without waiting on a callback.
Browse the full MTR Contractors FAQ, or come see it in person at our Frisco showroom on Witt Road.


Comments